Plan your basement remodel with confidence.
Understand costs, solve moisture concerns and make confident design decisions with independent guidance created for US homeowners.
- Pricing
- US focused
- Guidance
- Independent
- Content
- 2026 ready
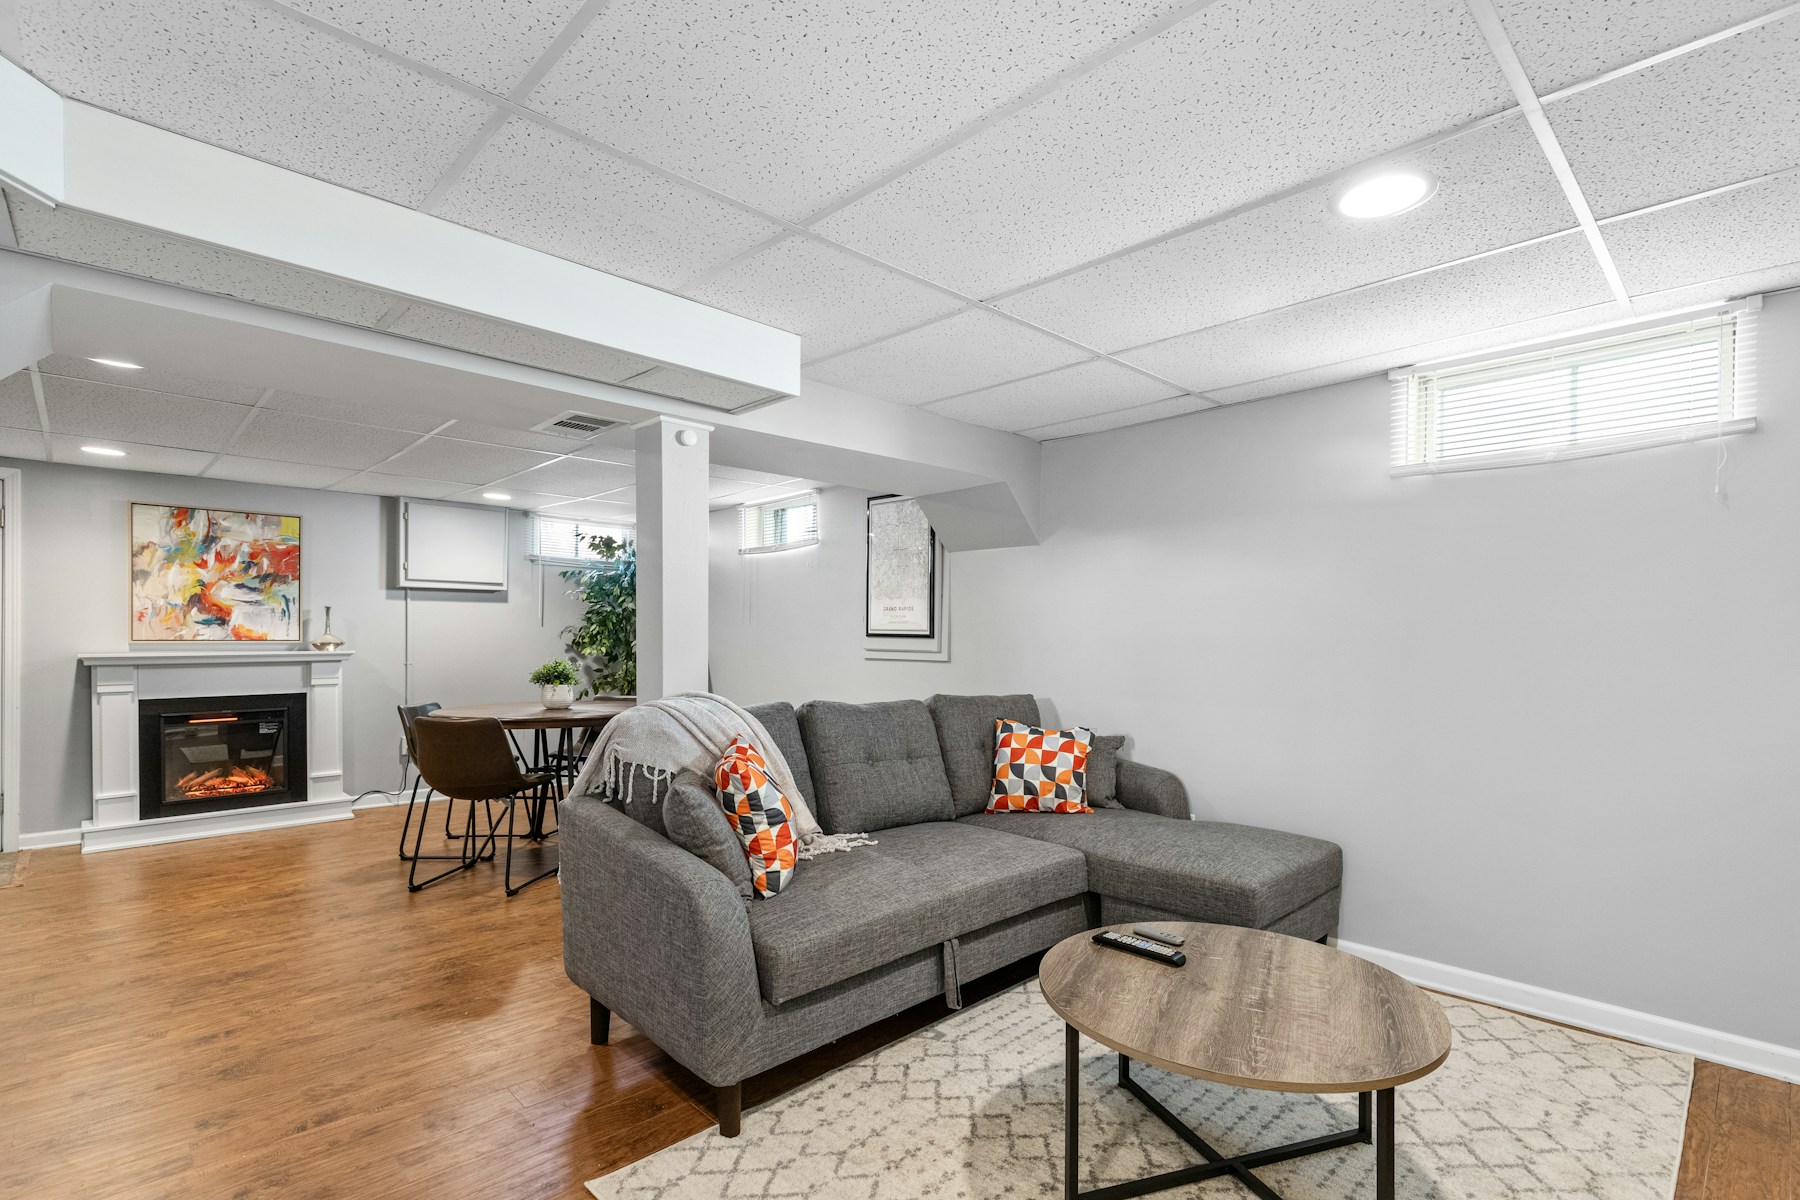
Build the budget properly
- Square footage
- Finish level
- Moisture work
- Rooms & utilities
Where are you in your basement project?
Choose the stage that matches your plans. Each path brings together the costs, decisions and common problems you need to understand next.
Finish an unfinished basement
Move from concrete and exposed utilities to comfortable, code-compliant living space.
Start the finishing guide →Build a realistic budget
Understand price per square foot, finish levels, labor and the extras that move the total.
Explore remodeling costs →Solve water and moisture
Identify damp, drainage, mold and waterproofing concerns before finishes hide the evidence.
Review moisture guidance →Choose how to use the space
Compare family rooms, offices, gyms, bedrooms, bathrooms, bars and storage layouts.
Browse basement ideas →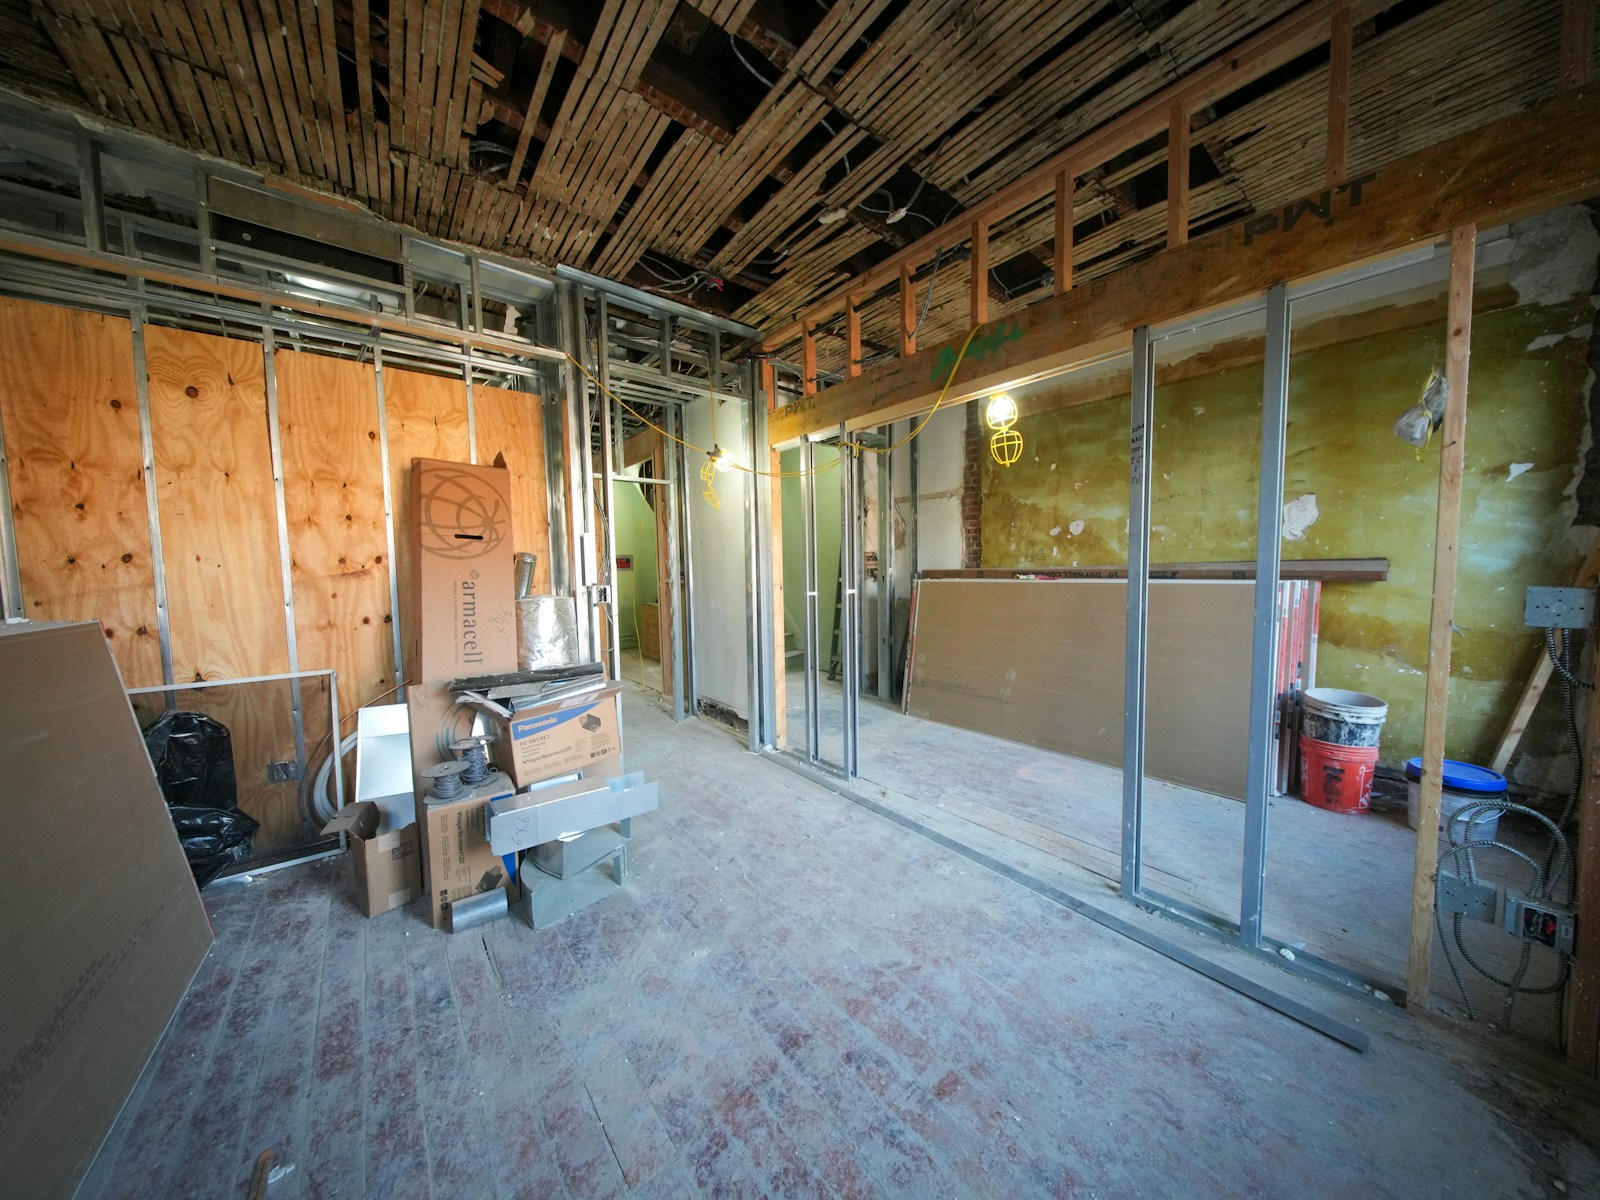
A better basement starts behind the walls.
The finishes are the exciting part, but moisture control, insulation, egress, electrical capacity and permits determine whether the space remains comfortable and valuable.
- ✓Check the shell. Look for water, cracks, humidity and drainage problems first.
- ✓Confirm local requirements. Permits, ceiling height and egress rules vary by location and proposed use.
- ✓Define the full scope. Bathrooms, bedrooms and wet bars affect plumbing, ventilation and total cost.
Turn your ideas into a starting budget.
Estimate how size, finish quality, bathrooms, egress and waterproofing could affect your project before speaking with contractors.
Open the calculatorYour estimate should account for
Unfinished, partly finished or a complete remodel.
Essential, mid-range or premium materials.
Electrical, plumbing, HVAC and ventilation.
Regional labor, permit and material differences.
Find a basement remodeling contractor near you.
Describe your project and get connected with local remodeling professionals. Availability and matching vary by location.