Basement planning guide
Basement Design Ideas
Explore practical basement design ideas for family rooms, offices, guest spaces, bathrooms, gyms and difficult layouts.
Reviewed and updated September 2026
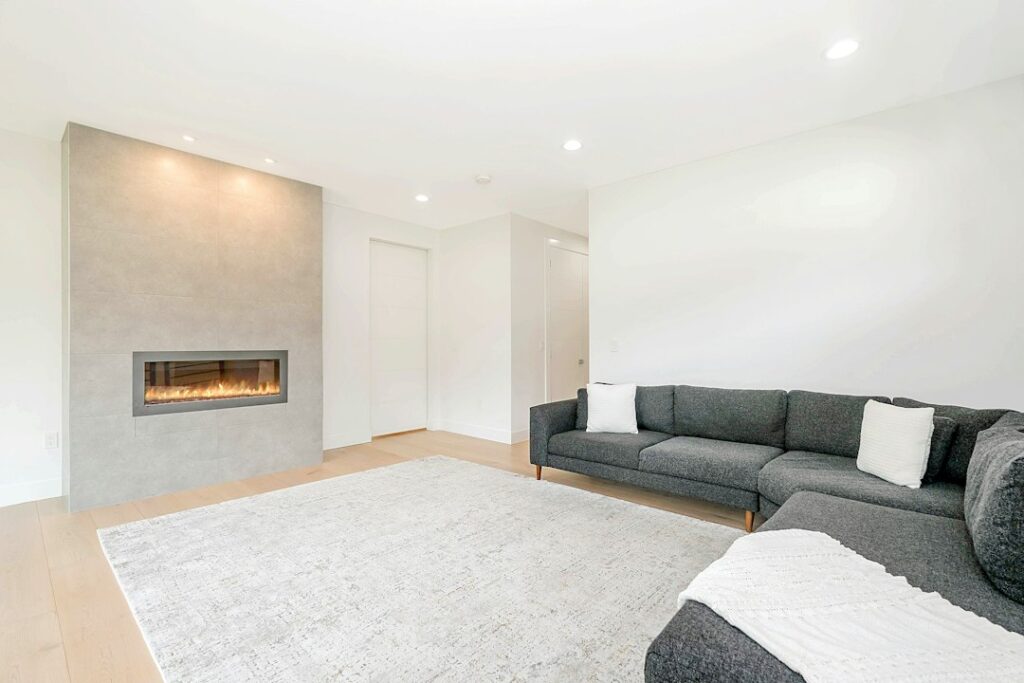
The best basement design is not simply the one with the most rooms. It uses light, circulation, ceiling height and existing services intelligently to create space that feels intentional rather than leftover.
Begin with the way you will use the space
List the activities the basement must support, who will use it and when. A family movie room, quiet home office and guest bedroom have different requirements for sound, privacy, lighting and storage.
Popular basement room ideas
Family room and media space
Use the darkest internal portion of the basement for television or projection, then reserve windows and brighter perimeter areas for reading, play or work. Plan equipment, power and cable routes before walls are closed.
Home office
A basement office benefits from task lighting, reliable connectivity, comfortable temperature control and acoustic separation from entertainment areas and mechanical equipment.
Guest room or bedroom
Sleeping rooms can introduce additional emergency escape, alarm, ventilation and natural-light considerations. Treat these requirements as part of the initial layout, not a detail to solve after construction.
Bathroom and wet bar
Locate water-using spaces with existing drains and supply routes in mind. A convenient position can reduce disruption, but accessibility, venting and local approval still shape the final design.
Gym, playroom or hobby room
Consider impact-resistant finishes, ventilation, equipment clearances and flexible storage. A durable open room can adapt as family needs change.
Design around basement constraints
- Low ceilings: keep lighting shallow, avoid unnecessary soffits and use consistent ceiling lines where possible.
- Support posts: incorporate them into storage, a bar, room divider or architectural detail rather than forcing an awkward layout.
- Limited daylight: layer ambient, task and accent lighting; use lighter finishes without making every surface stark white.
- Mechanical equipment: preserve service access and ventilation while controlling noise.
- Moisture risk: select assemblies and finishes suitable for below-grade conditions.
Create a more finished feel
- Repeat materials and colors used elsewhere in the home.
- Use doors, trim and hardware with consistent proportions.
- Combine closed storage with a few display areas.
- Plan lighting as part of the architecture rather than relying on rows of identical fixtures.
- Keep circulation routes clear and avoid dividing the basement into too many small rooms.
A basement feels larger when every area has a purpose and the route between spaces remains simple.
Turn ideas into a workable plan
Save inspiration by room type, then annotate what you actually like: the lighting, material combination, storage solution or layout—not merely the overall photograph. Compare those ideas with your measured basement plan and budget before committing.