Basement planning guide
Basement Remodeling Cost Guide
Understand 2026 basement remodeling costs, realistic price-per-square-foot planning bands, major budget factors and how to compare contractor quotes.
Reviewed and updated September 2026
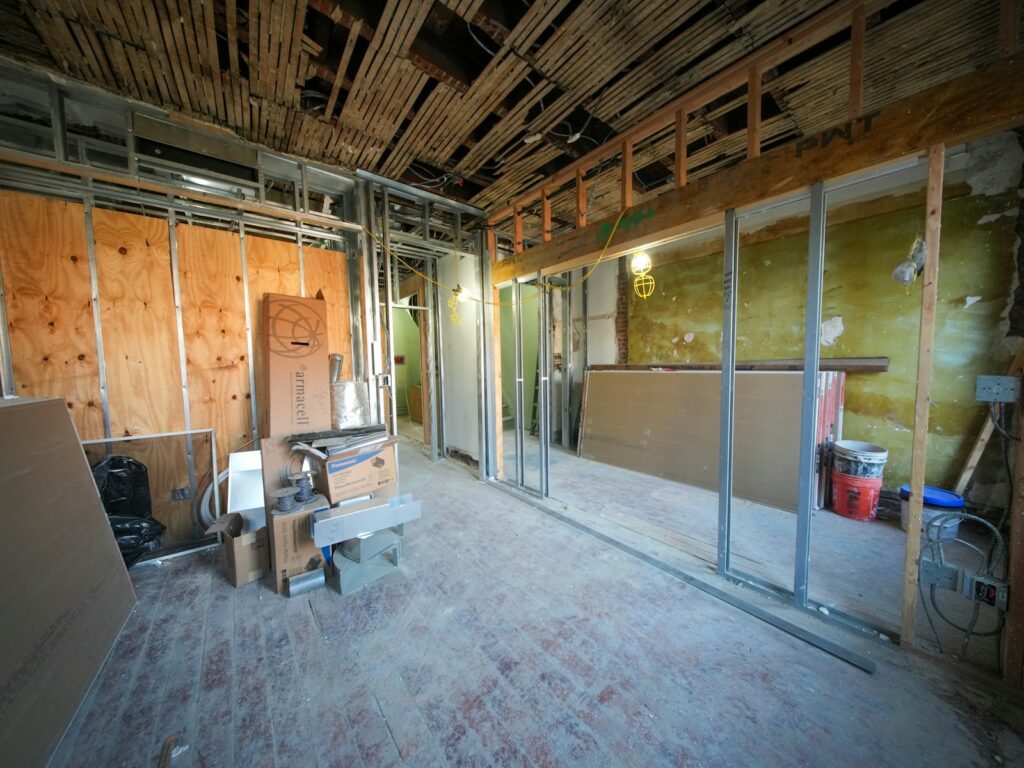
A basement remodel can create valuable living space without extending your home’s footprint, but the budget varies enormously. A dry, open basement needing a straightforward finish is a different project from a low-ceiling space requiring waterproofing, structural work, plumbing and a new exterior exit.
The quick answer
For 2026 planning, published national figures put the average basement finish at about $32,000, with an exceptionally broad overall range of roughly $2,800 to $100,000. Professionally managed remodels with several rooms and upgraded systems often cost more than a basic “finish” figure suggests.
A sensible early allowance is approximately $15–$30 per square foot for a simple finish, $30–$75 per square foot for a standard contractor-led remodel, and $75–$150+ per square foot for complex or high-end work. These are planning bands, not quotations.
Basement finishing cost versus remodeling cost
The words finishing and remodeling are often used interchangeably, which helps explain why published estimates differ so much.
- Finishing an unfinished basement normally means framing, insulation, drywall, a ceiling, basic lighting, outlets, flooring, trim and paint.
- Remodeling a basement may include demolition, a new layout, bathroom or kitchenette plumbing, HVAC changes, an egress window, custom storage and upgraded finishes.
- Corrective work such as drainage, mold remediation, foundation repair or underpinning should be budgeted separately before finishes are installed.
Typical 2026 cost bands
| Project level | Planning range | What it may include |
|---|---|---|
| Cosmetic update | $5–$20 per sq. ft. | Paint, lighting and flooring in an already finished, code-compliant space |
| Simple basement finish | $15–$30 per sq. ft. | Open layout, basic framing, drywall, electrical, ceiling and durable flooring |
| Standard full remodel | $30–$75 per sq. ft. | Several rooms, better finishes, HVAC extensions and moderate electrical or plumbing work |
| High-end or complex remodel | $75–$150+ per sq. ft. | Bathroom, wet bar, custom millwork, major systems work, structural changes or premium finishes |
Example costs by basement size
The table below applies the $30–$75 per square foot standard-remodel band. It is useful for early feasibility planning, but it is not a substitute for a measured scope and local bids.
| Finished area | Lower planning figure | Upper planning figure |
|---|---|---|
| 500 sq. ft. | $15,000 | $37,500 |
| 750 sq. ft. | $22,500 | $56,250 |
| 1,000 sq. ft. | $30,000 | $75,000 |
| 1,250 sq. ft. | $37,500 | $93,750 |
| 1,500 sq. ft. | $45,000 | $112,500 |
Do not multiply the entire foundation footprint automatically. Mechanical rooms, unfinished storage and low-headroom areas may not be included in the finished square footage.
The biggest basement cost factors
1. Moisture and foundation conditions
Water problems should be resolved before insulation, drywall or flooring conceals the evidence. The solution might be as modest as improving gutters and grading, or as substantial as exterior excavation, drainage, sump installation or foundation repair. Ask contractors to identify the likely moisture source rather than merely proposing waterproof paint.
2. Ceiling height and structural obstacles
Ducts, beams and plumbing frequently reduce usable headroom. Rerouting services, replacing a beam or lowering the slab can transform the layout, but these are specialist changes that can move a project into a much higher cost category.
3. Bathrooms and wet bars
Below-grade plumbing is rarely a minor allowance. Drain location, slab cutting, venting, water supply and the need for an ejector pump all matter. Keeping new fixtures near existing plumbing can reduce disruption, but the plan must still satisfy local code.
4. Bedrooms and emergency escape
A room that looks like a bedroom may not legally qualify as one. Local rules commonly address emergency escape and rescue openings, smoke and carbon-monoxide alarms, ceiling height, ventilation and natural light. Confirm the requirements with your local building department before pricing the layout.
5. Electrical, heating and ventilation
The existing electrical panel and HVAC equipment may have spare capacity—or upgrades may be required. Basements can also need dedicated dehumidification, bathroom exhaust, additional return air or fire-blocking around service penetrations.
6. Finish level
Standard drywall, stock doors and practical resilient flooring produce a different budget from a theater room, built-in bar, custom cabinets, acoustic treatments and premium bathroom finishes. Agree a written finish schedule so competing quotes assume comparable products.
A practical budget breakdown
Every proposal will be structured differently, but a complete scope should address the following groups:
- Pre-construction: design, engineering where required, permits and investigations.
- Preparation: demolition, debris removal, moisture correction and structural repairs.
- Shell: framing, insulation, fire blocking, drywall and ceiling work.
- Systems: electrical, plumbing, HVAC, alarms and ventilation.
- Finishes: flooring, paint, trim, doors, cabinetry, fixtures and hardware.
- Completion: inspections, punch-list corrections, cleaning and warranties.
Keep a 10%–20% contingency outside the signed construction allowance, particularly in an older home or where walls and slabs conceal existing conditions. A contingency is not permission to spend more; it is protection against discoveries and approved changes.
How to compare contractor quotes
- Give every bidder the same room plan, measurements and finish expectations.
- Ask whether design, permits, inspections and engineering are included.
- Confirm exactly which waterproofing, insulation and fire-safety measures are assumed.
- Request product allowances for flooring, lighting, cabinets and plumbing fixtures.
- Check who handles debris, protection of existing areas and final cleaning.
- Compare payment schedules, change-order terms, insurance, licensing and warranty coverage.
The cheapest total is not necessarily the lowest final cost when preparation, permits or finish allowances have been omitted.
Frequently asked questions
How much does it cost to finish a 1,000-square-foot basement?
Using the broad 2026 planning bands above, a simple finish might fall around $15,000–$30,000, while a contractor-led multi-room remodel could be approximately $30,000–$75,000. Bathrooms, structural work, premium finishes and water correction can push the total higher.
Is finishing a basement cheaper than building an addition?
Often, because the foundation and exterior shell already exist. That advantage narrows if the basement needs major waterproofing, underpinning, excavation, a separate entrance or extensive mechanical upgrades.
Do I need a permit?
Many basement projects require permits, especially when adding rooms, electrical circuits, plumbing, HVAC work or sleeping space. Requirements and fees are local, so verify them directly with the authority having jurisdiction.
How many estimates should I obtain?
Three detailed proposals are a useful target for a substantial remodel. More bids do not automatically produce a better decision; a consistent scope and careful qualification matter more.
Estimate your own project
Use the basement cost calculator to apply these planning bands to your approximate square footage, then compare the result with a detailed local scope and contractor quotes.
Sources and methodology
Our ranges are planning estimates synthesized from current US consumer and contractor guidance rather than a promise of local pricing. NerdWallet’s February 2026 guide reports an average finishing cost of about $32,000 and a very wide $2,800–$100,000 range. Contractor-published figures commonly place straightforward finishing near $15–$30 per square foot and more complete professionally managed remodels above that level.
- NerdWallet: Cost to Finish a Basement in 2026
- USA Cabinet Store: 2026 basement remodeling cost guidance
- HomeAdvisor True Cost Guide
Last reviewed September 2026. Actual prices vary by state, metro area, basement condition, project scope and contractor availability.