Basement planning guide
Basement Permits and Building Codes
Understand the permits, inspections and local code questions to investigate before finishing or remodeling a basement.
Reviewed and updated September 2026
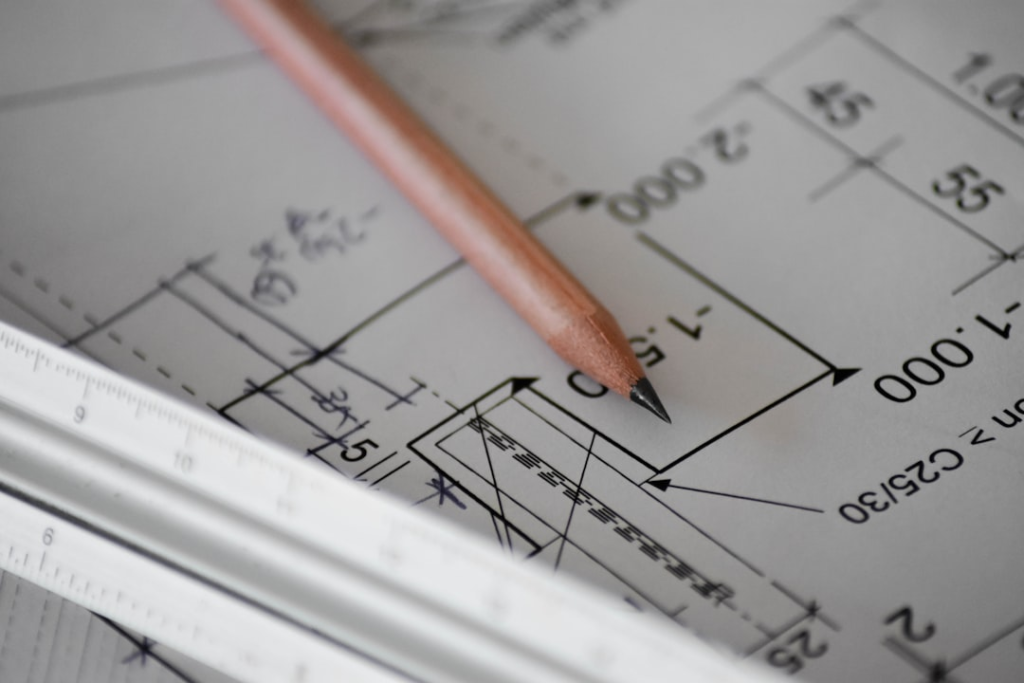
Basement permit and code requirements are local. The right starting point is the building department responsible for the property—not a national checklist or a contractor’s assumptions.
Before drawing the final layout
Ask the local authority what approvals apply to finishing previously unfinished space, changing room use, adding a bedroom or bathroom, altering structure, and extending electrical, plumbing or mechanical systems.
Why basement projects commonly need permits
A finished basement changes how part of the home is occupied. Walls and ceilings can conceal wiring, plumbing, insulation, fire blocking and structural work, so inspections are normally scheduled before those elements are covered.
Approvals to ask about
- Building permit: layout changes, framing, insulation, drywall and changes in use.
- Electrical permit: new circuits, outlets, lighting, alarms or panel work.
- Plumbing permit: bathrooms, wet bars, laundry fixtures, drains and water supplies.
- Mechanical permit: heating, cooling, ventilation, exhaust and duct changes.
- Structural review: beams, posts, foundation openings, underpinning or removal of load-bearing construction.
- Special local approvals: zoning, septic capacity, historic districts, flood zones or rental use.
Important design questions
Ceiling height
Measure beneath beams, ducts and other obstructions as well as across the open floor. Local rules may distinguish between the general ceiling and limited projections.
Emergency escape and rescue
Sleeping rooms and some basement configurations may require a compliant emergency escape and rescue opening. Window dimensions, clear opening, sill height, window wells and ladders can all matter. Confirm the locally adopted code before ordering a window.
Smoke and carbon-monoxide alarms
A basement project can trigger requirements for additional alarms and may also affect alarm locations elsewhere in the home. Ask whether interconnected and hardwired devices are required.
Fire separation and access
Plans should preserve safe access to electrical panels, shutoffs, furnaces, water heaters and drainage systems. Fire blocking, protected penetrations, enclosed utility rooms and stair geometry may be reviewed.
A typical inspection sequence
- Plan or permit review where required.
- Structural or foundation inspections for applicable work.
- Rough framing, electrical, plumbing and mechanical inspections.
- Insulation and fire-blocking inspection before covering walls.
- Drywall or other intermediate inspections where locally required.
- Final trade and building inspections.
The exact sequence varies. Ask the inspector which work must remain exposed and who is responsible for booking each visit.
Questions to ask your building department
- Which code edition and local amendments apply?
- Is a dimensioned plan required and who may prepare it?
- Which permits and separate trade applications are needed?
- What rules apply to bedrooms, stairs, ceiling height and emergency escape?
- Are there additional requirements for a bathroom, kitchenette or rental unit?
- What inspections are required and what must remain visible?
- How long is the permit valid and how are revisions handled?
Confirm requirements before construction. Correcting concealed work later can cost considerably more than designing it correctly at the start.
Related planning guides
Review the basement planning checklist before finalizing drawings, investigate moisture and waterproofing before covering foundation walls, and include permit-dependent work in your project budget.
Sources and further reading
Use ICC Digital Codes to understand the model-code framework, then confirm the adopted edition and amendments with the building department responsible for your property. The EPA remodeling and indoor-air guide covers radon and other health considerations that may affect a basement project.
This page provides general US homeowner guidance, not a code determination. The authority having jurisdiction makes the final decision for a specific property and project.