Basement planning guide
Planning Your Basement Remodel
Plan your basement remodel in the right order, from assessing existing conditions and defining rooms to budgeting, permits and contractor quotes.
Reviewed and updated September 2026
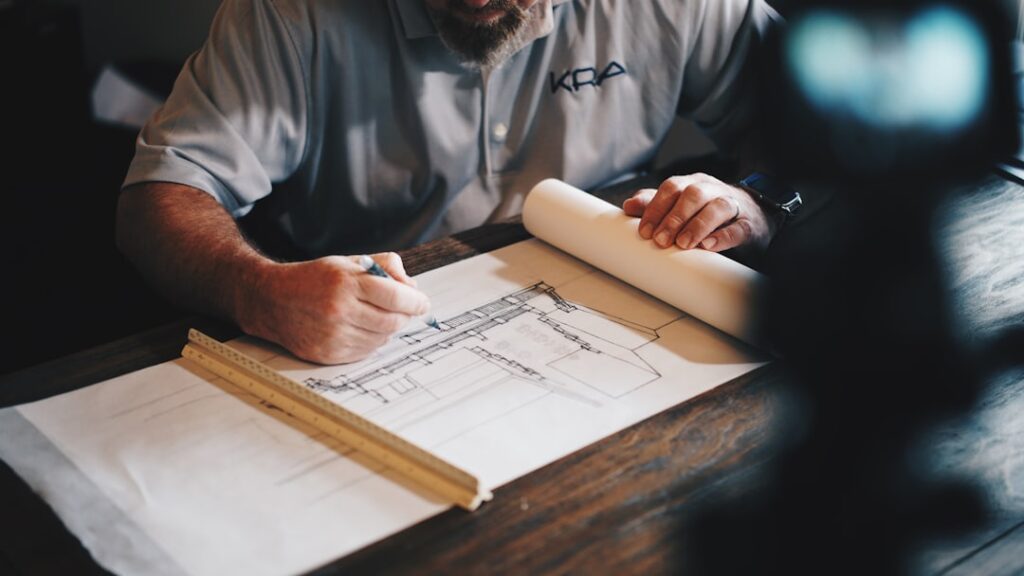
A successful basement remodel starts before the first wall is framed. Use this planning hub to move from an initial idea to a realistic scope, budget and contractor brief.
Plan in the right order
- Define the purpose. Decide whether the basement will be a family room, office, bedroom, gym, guest suite or a combination of spaces.
- Assess existing conditions. Record moisture, ceiling height, windows, utilities, support posts and access.
- Check feasibility. Confirm local requirements for permits, emergency escape, ceiling height, ventilation and electrical or plumbing work.
- Set the scope and budget. Separate essential work from upgrades and keep a contingency for concealed conditions.
- Compare qualified contractors. Give each bidder the same written project brief and finish expectations.
Your basement planning checklist
Existing-condition survey
- Measure the full area and likely finished area.
- Note low beams, ducts, pipes and sloping floors.
- Photograph stains, cracks and signs of previous repairs.
- Locate the electrical panel, drains, shutoffs and mechanical equipment.
- Check how materials and debris can enter and leave the basement.
Room and feature list
Create a simple room-by-room list before choosing finishes. Include storage, circulation, doors, lighting, outlets, heating, ventilation and sound control—not just the headline spaces.
Decisions to make early
- Whether any room may be used for sleeping.
- Whether a bathroom, kitchenette or wet bar is required.
- How much unfinished utility and storage space to retain.
- Whether the ceiling should be drywall, suspended or partially open.
- Which flooring materials suit the moisture risk and intended use.
Plan the basement around how it must function; finishes are easier to change than plumbing, walls and mechanical systems.
Health checks before finishing
Test for radon before remodeling the basement. The US Environmental Protection Agency advises testing on the lowest level that will be occupied and notes that correcting a radon problem is usually easier and less expensive before the basement is finished.
Sources and further reading
EPA: Remodeling Your Home and Indoor Air Quality explains radon, moisture and other indoor-air considerations to investigate before work begins.